What kind of training will the space support?
Tell us whether the room is intended for stretching, group fitness, cardio machines or weight training. The proposed floor needs to be considered alongside the activity and equipment. Dropped weights, wheeled equipment and concentrated machine loads create different demands from walking or floor exercises. A resilient finish does not automatically provide the performance needed for every training style. Explain your priorities and request information about the exact system before comparing samples or approving a layout.
Review the existing room and slab
A gym project starts with the condition of the substrate. Moisture, old coatings, cracks and uneven areas can affect preparation and product selection. Door clearances and the connection to adjoining rooms also matter. If equipment is already installed, discuss how it will be moved and stored during the work. Share any floor plans and manufacturer instructions for heavy machines, especially where a room is being converted from another use. An assessment helps identify issues that photographs alone may not reveal.
Design for equipment and circulation
Plan where people walk, where machines sit and which areas need clear access. Changes in surface or color can help organize a space, but they should support the room’s use rather than create unnecessary visual clutter. Ask how the finish meets entry doors, skirting and neighboring flooring. If the project serves a business or association, bring the facility’s accessibility and operating requirements to the discussion. A material description should not be treated as automatic proof that those requirements have been met.
Agree on cleaning and return to use
Gym flooring needs a care routine compatible with the selected material, cleaning products and traffic. Ask about sweat, spills, equipment feet and the movement of heavy machines. The installer should explain when people may return and when equipment can be placed on the surface. These may be different milestones. Keep the work zone closed until the appropriate release is given, and retain product and care information for future staff. Routine inspections make it easier to notice damage near doors and high-use equipment before it becomes more disruptive.
What should your written quote include?
A useful quote identifies the areas to be treated, the chosen system and the preparation required for the existing base. Ask how drains, edges, joins and changes in level will be handled. Confirm whether repairs, removal of unsuitable coatings and furniture moving are included or separate. The price should be read alongside those details rather than compared as a single number. Before approving work, make sure you understand the scope, exclusions, schedule and conditions for returning the space to use.
Choose colors from real samples
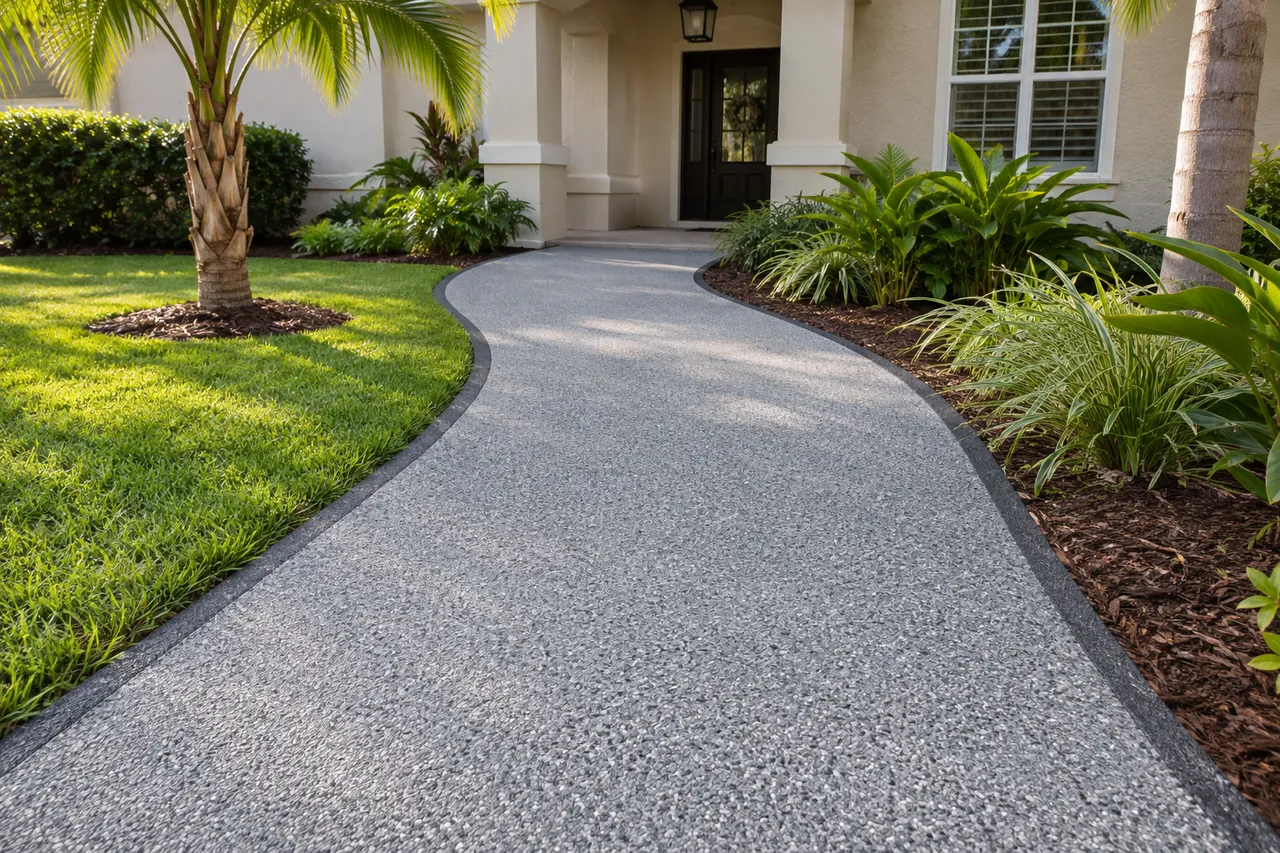
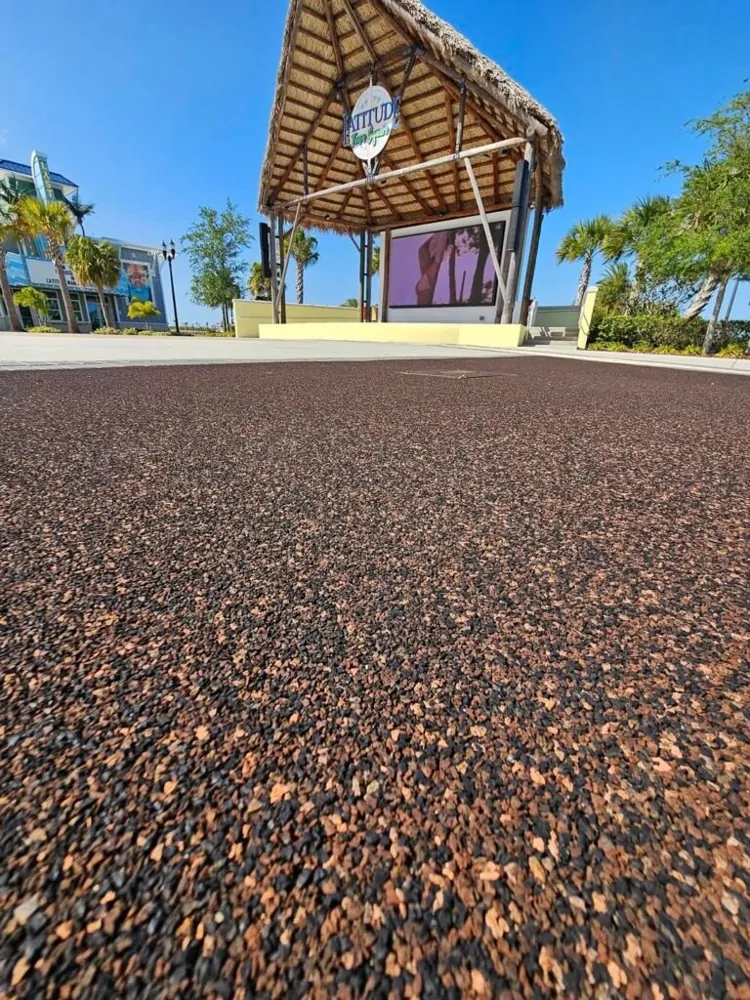
An on-screen blend is a starting point, not a final material approval. Ask to see current physical samples next to the surrounding finishes and in the lighting where the surface will be used. Consider the house color, trim, adjacent flooring and expected cleaning routine. Borders and custom details should be agreed in the layout before installation. Availability can change, so confirm the actual product and blend in the written proposal rather than relying on the illustrative colors shown on this website.
What happens after installation?
Follow the care instructions for the exact system installed at your property. Ask which cleaners, equipment and furniture protectors are recommended, and how to inspect the surface around edges and drains. Return-to-use instructions should explain when the area can reopen and when furniture or fitness equipment can be placed on the new finish. Keep the product details and written warranty with your property records. If damage or a change in the base appears, contact the team before attempting a repair or applying another coating. The right maintenance plan depends on use and exposure.
How much will this project cost?
There is no single published rate that fits every property. Area, base condition, preparation, access, edge details and the selected system all affect the scope. Approximate dimensions and photographs help with the first conversation, while a site assessment establishes what needs to happen before installation. Request a written quote and ask about the proposed product, expected maintenance and applicable warranty terms. Our cost guide explains how to compare proposals and which project details to gather before you call.
Explore the rubber surfacing cost guide or compare rubber, pavers and cool-deck-style coatings before making a decision.